


[page_title]


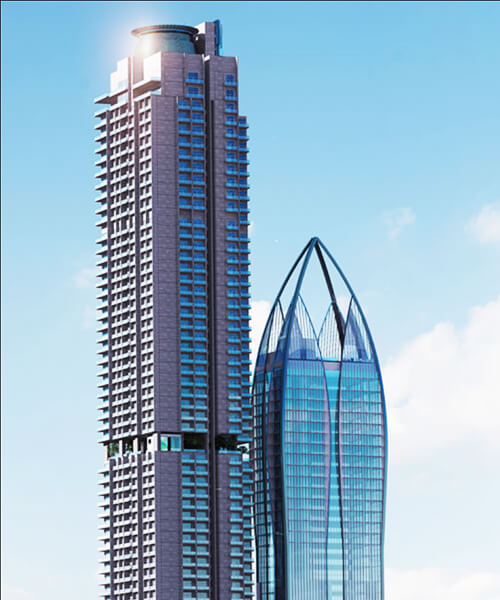
606 Proposed Mixed Development At Colombo 03
Apartment complex designed as reinforced concrete structure with 72 levels in Tower 02 and 45 levels in tower 01 including 03 basements. The lower part of the building consists of 09 No of parking floors and the upper part is designed as two wings containing Hotels and Apartments.
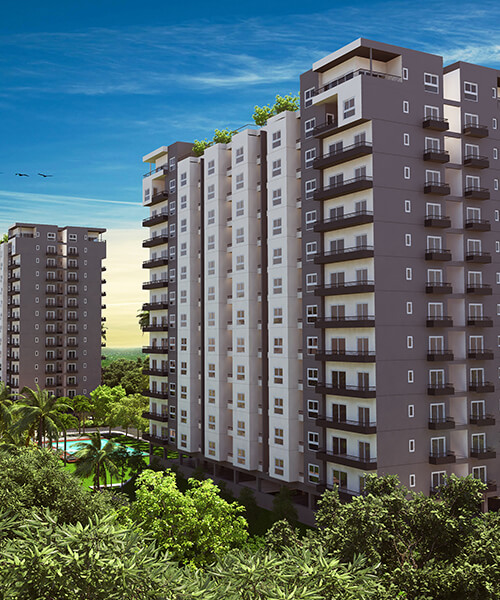
Proposed Apartment Complex for Fairway Holdings at Pinnaduwa
This is a 15 storied apartment complex designed for Fairway Holdings whichconsists of two separate buildings standing on the piled foundation.
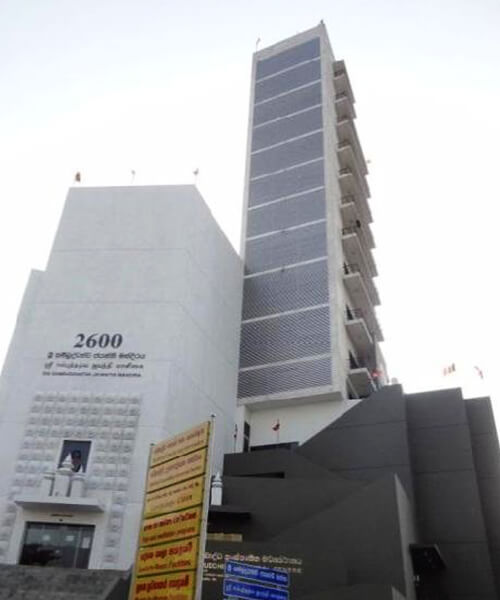
Sambuddha Jayanthi Mandira Project at Havelock Road, Thummulla
This 16 story building is an International Buddhist Information Centre designed for Ven. Kirama Wimalajothi and it will be theworld’s largest collection of Buddhist publication and literature. The building comprises of an auditorium, libraries, language laboratories, training centers, bookshops, Banks and other facilities.
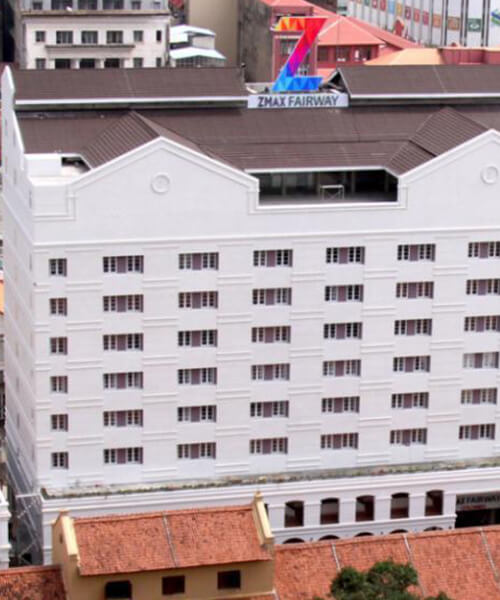
Proposed City Hotel at Hospital Street
This is a 09 storied building excluding basement floor designed for Fairway City Hotel. The typical floor slabs are designed as flat slab so the appearance will not be damaged by beams. This is designed as a reinforced and post-tensioned concrete structure.
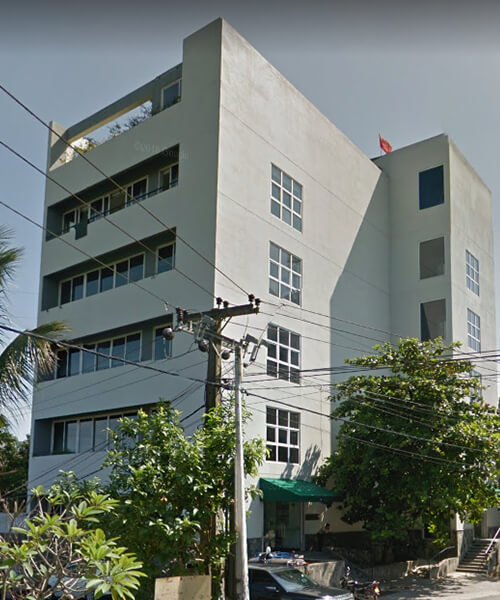
Office Building for Fairway Holdings at Rajagiriya
06 storied office building designed for Fairway Holdings.
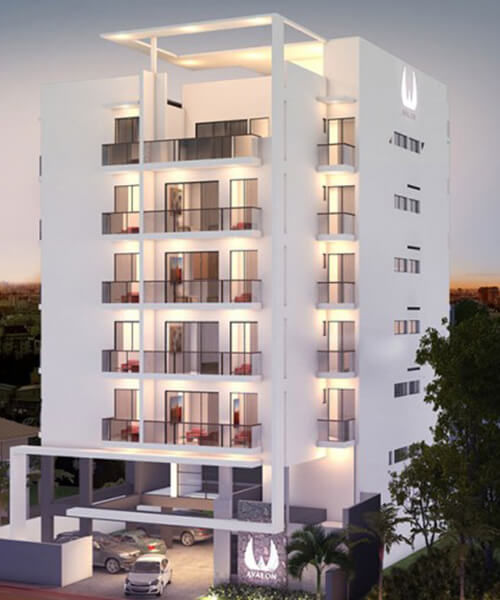
Avalon – Proposed Apartment Complex at Kirulapone
Apartment complex designed as a reinforced concrete structure with 08 levels for Blue Mountain Apartments (Pvt) Ltd.
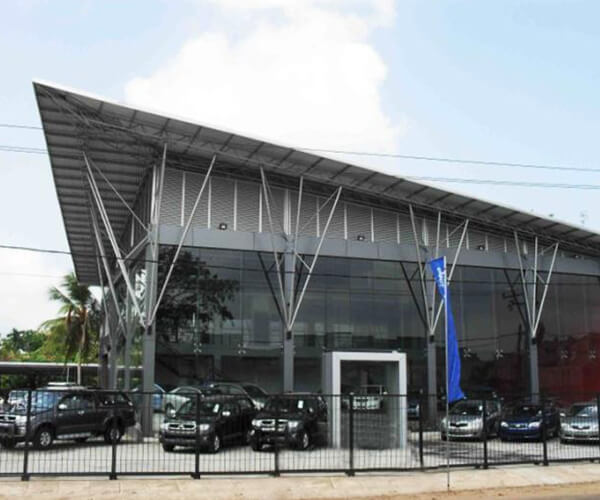
Auto Land Car Sale at Papiliyana
This is a steel structure designed for Mr. Yoga Perera. The outer walls are out of glass.
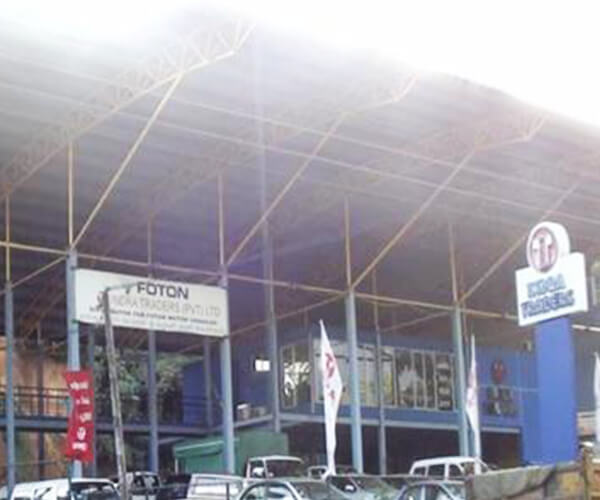

Factory Building for Mas Holdings (Pvt) Ltd
This is a steel structure designed for MAS Holdings (Pvt) Ltd. It consists of 05 Nos of 38 m span portal frames. All columns and beams are out of structural steel. The outer walls are out of Clay bricks.
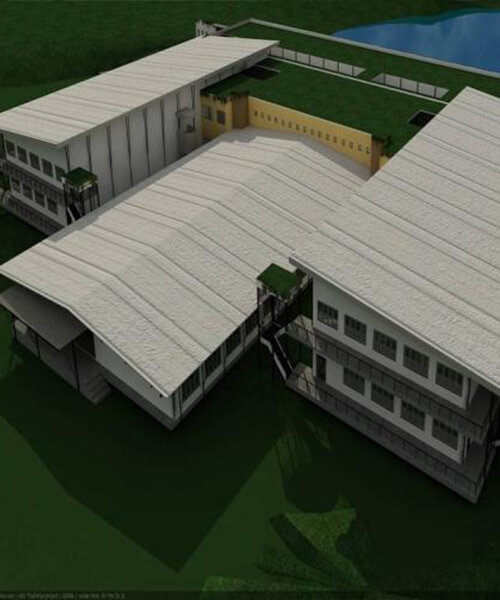
Modern Green Factory Building Complex for Mas Intimates at Thulhiriya
It is the world’s first garments eco – a friendly factory which was awarded LEED (Platinum) certification established by the US Green Building Council. This two storied structure was out of structural steel and it comprises 20 – 30 m span portal frames. The walls were prepared out of eco-bricks.
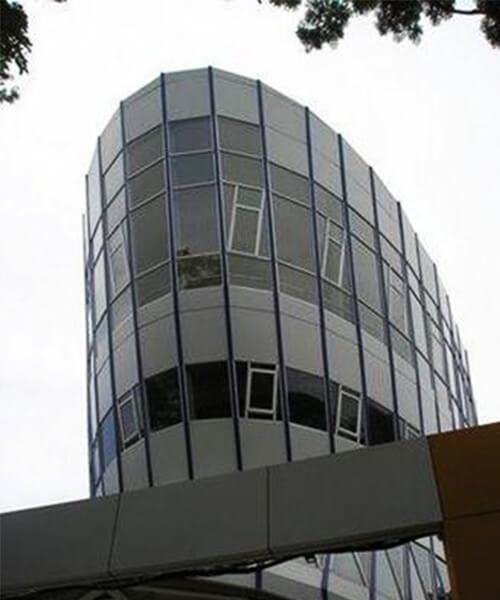
Institution of Engineers Sri Lanka at IESL Premises at Colombo 07
04 storied office for Institution of Engineers Sri Lanka. The building is designed as a composite structure (both Reinforced concrete and Structural steel). The columns were out of in filled circular hollow structural steel sections.
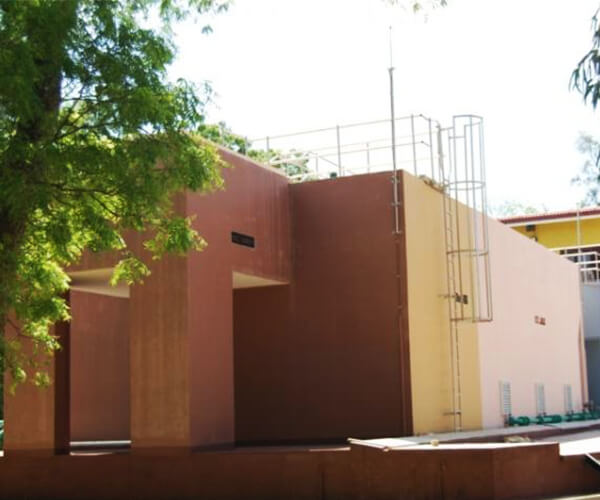
Kirindi Oya Water Supply Project at Kirindi Oya
It is a water treatment plant which can release 6500Cum/day drinking water including 2000Cum capacity underground reservoir and treatment units. It was designed for National Water Supply and Drainage Board.
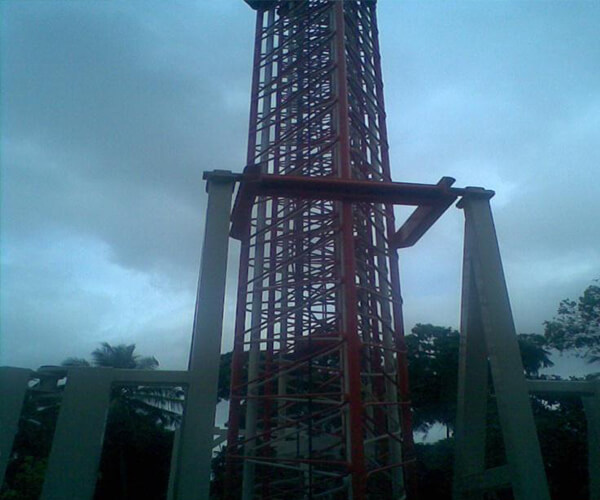
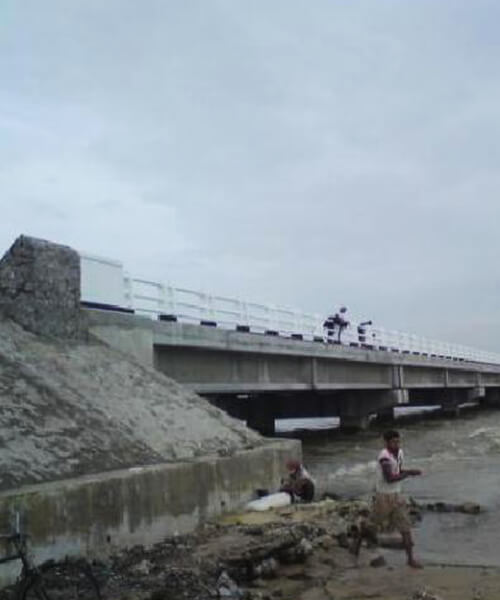
Rehabilitation of A004 Siyabalanduwa-Potuvil-Akkareipaththu-Road Bridge (No 361/2)
This is a 75.0 m long (25.0m x 3 spans) Bridge designed for Road Development Authority. It consists of 30 No of 25 m long post-tensioned beams, reinforced concrete bridge deck, piers, Abutment, pile cap and bored piles.
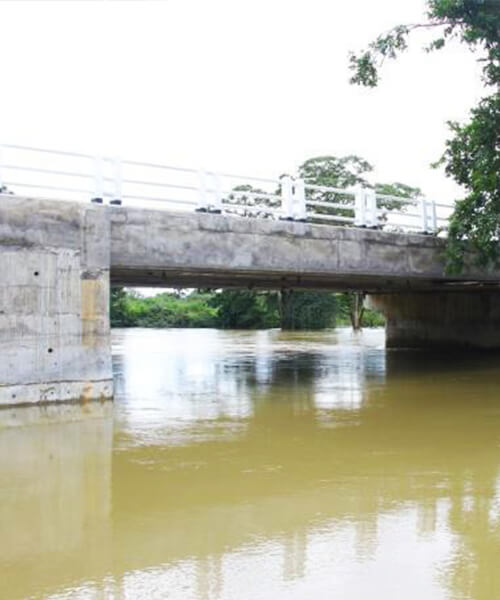
Rehabilitation of A034 Mankulum To Mulativu Road
This is a 33 m long (16.5m x 2 spans) Bridge designed for Road Development Authority. It consists of 21 No of 16.5 m long pre-stressed beams, reinforced concrete bridge deck, piers, Abutment and strip footings.
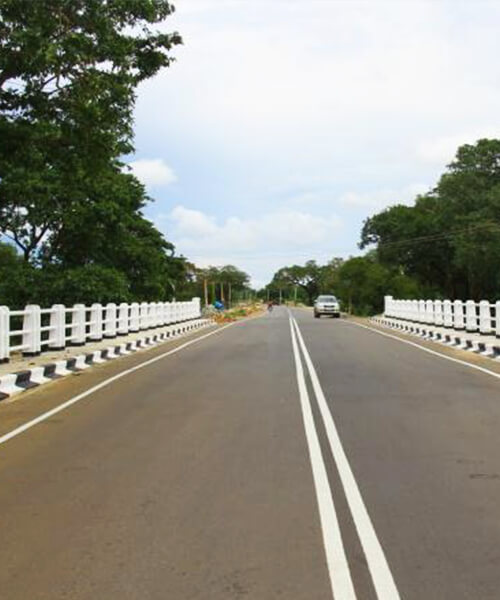
Rehabilitation of A034 Mankulum to Mulativu Road
This is a 33 m long (16.5m x 2 spans) Bridge designed for Road Development Authority. It consists of 21 No of 16.5 m long pre-stressed beams, reinforced concrete bridge deck, piers, Abutment and strip footings.
